
Price Reduction - Short Sale - Primary on Main
Address
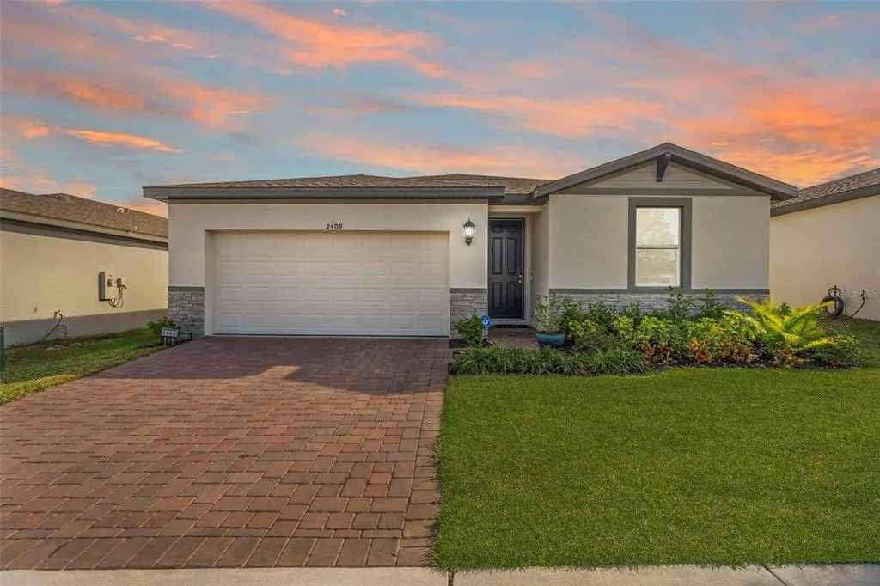
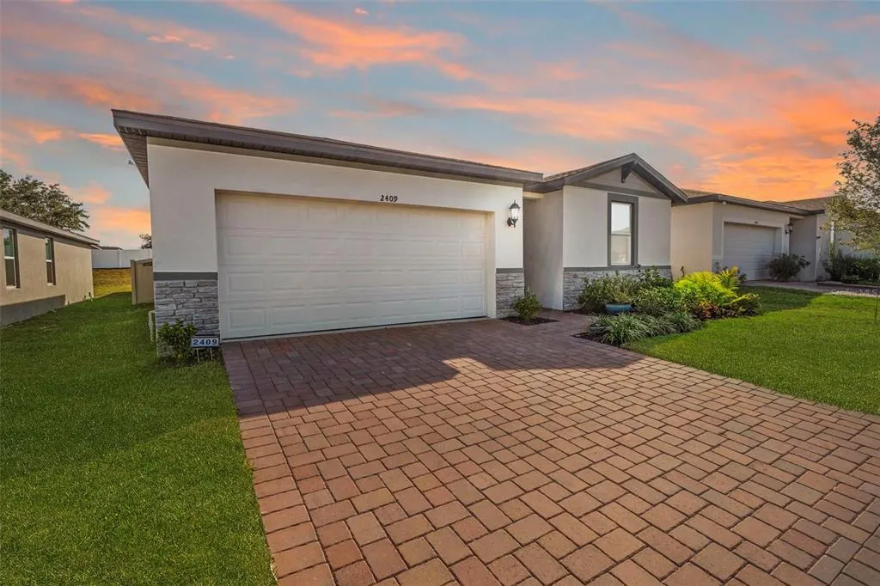
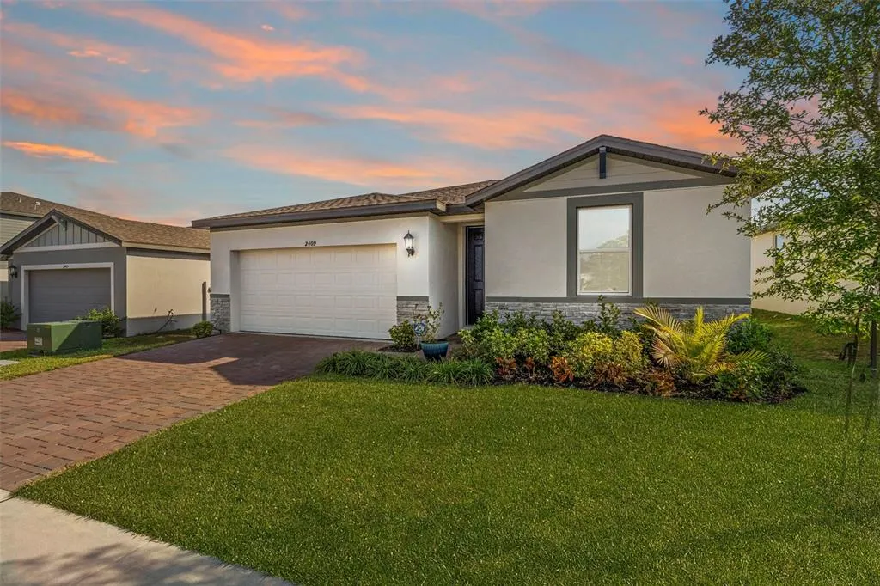
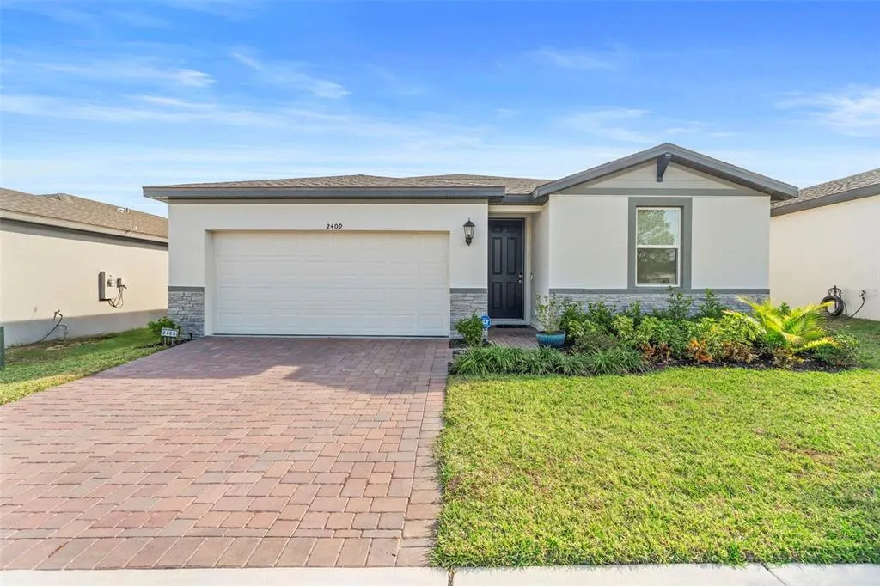
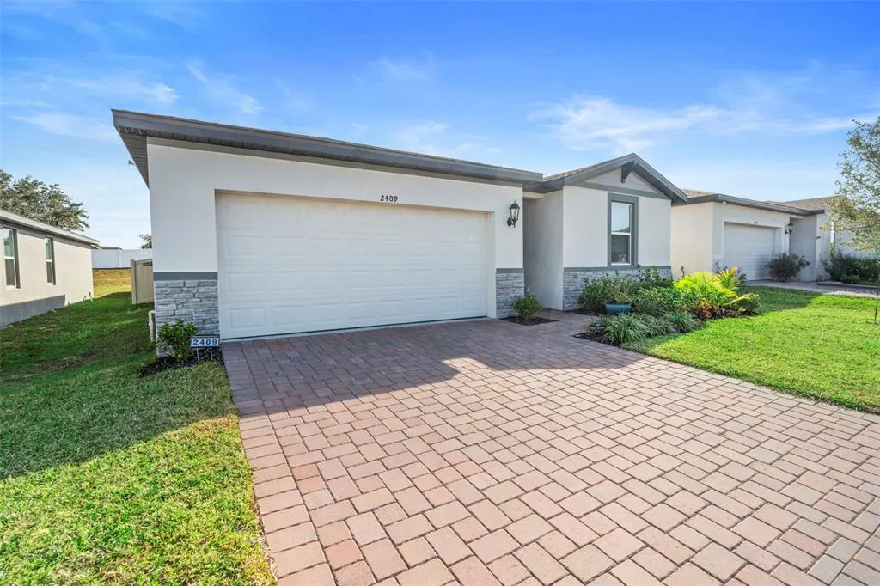
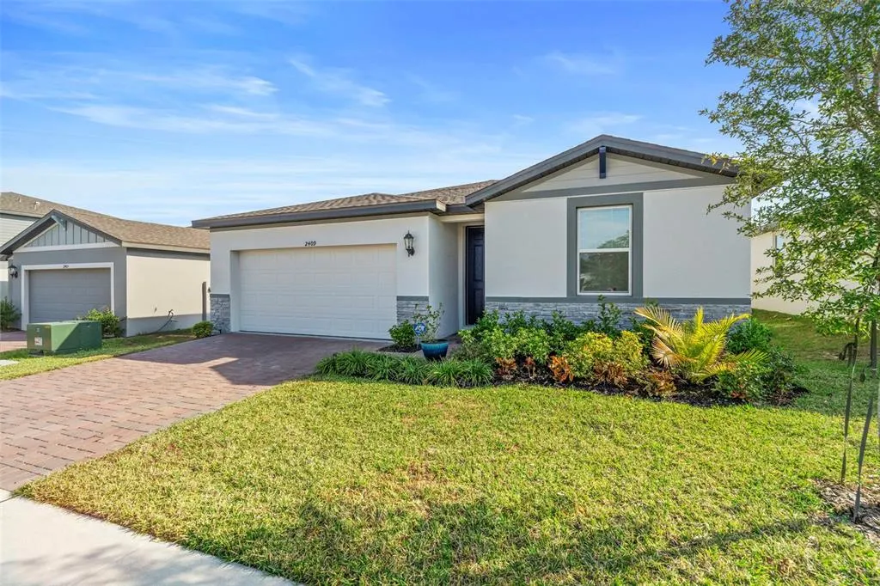
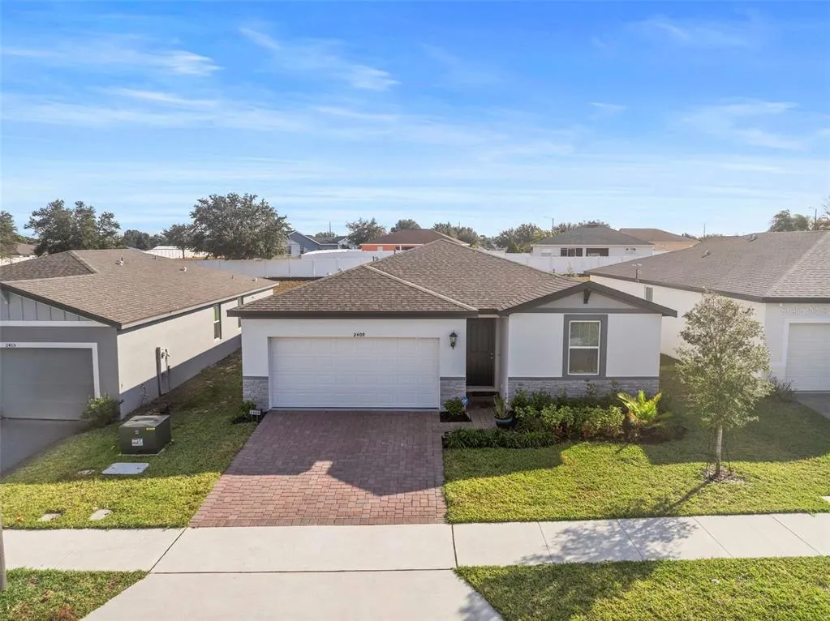
2409 White Tail Street, DAVENPORT, FL
Price
$ 270,000
Property Attributes
- MLS#P4937564
- TypeSingle Family
- Listing Status Active
- CountyPolk
- CityDAVENPORT
- AreaDavenport
- NeighborhoodDEER RUN
- Zip33837
- StyleSingle Family Residence
- Year Built2024
- Taxes$ 6604
- Price$ 270,000
- Bedrooms3
- Full Bathrooms2
- Half Bathrooms0
- Sqr Footage1485
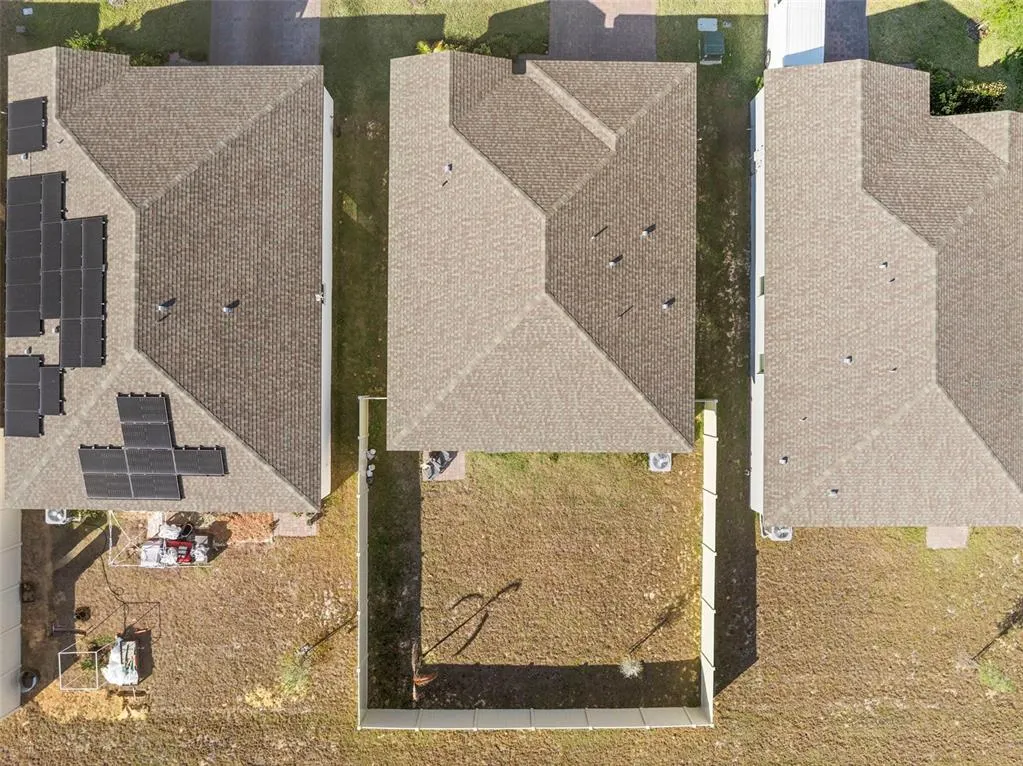
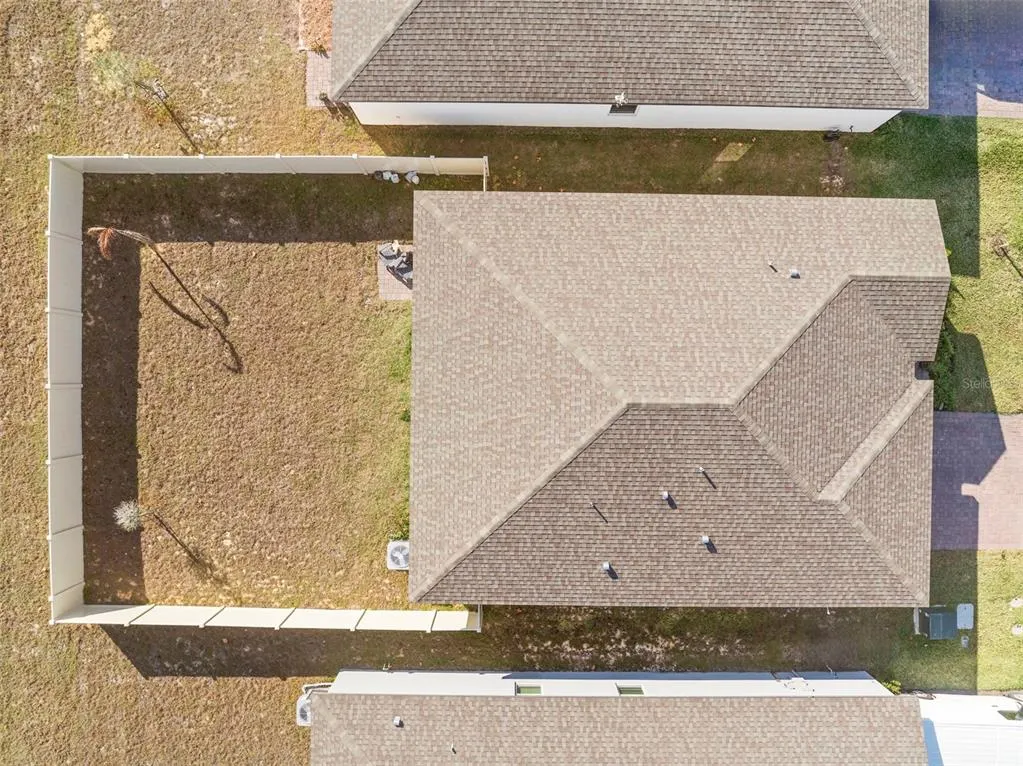
- Lot Size0.13 Acres
Data Source:
Stellar MLS
Property Description
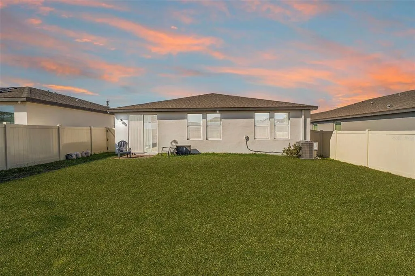
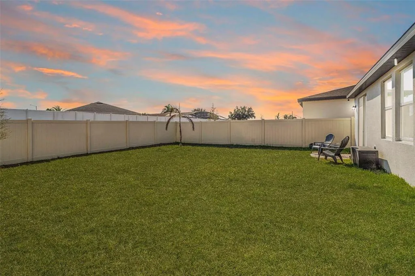
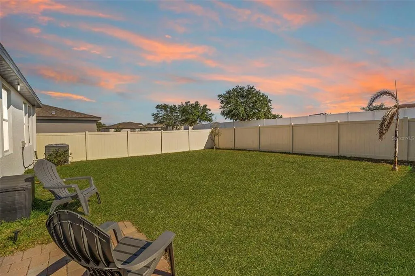
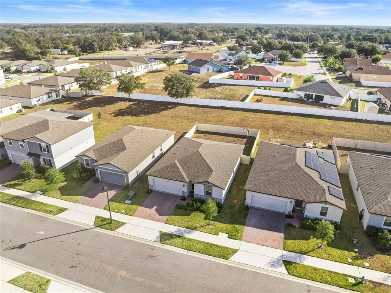
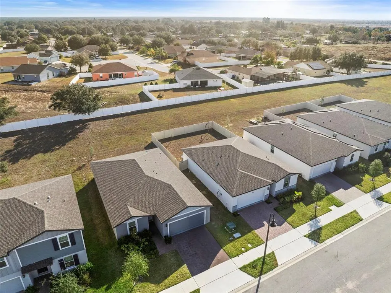
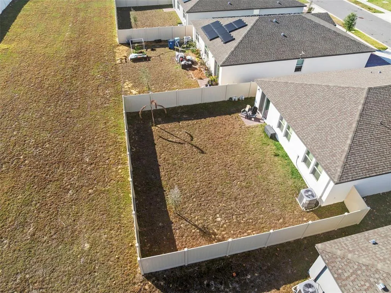
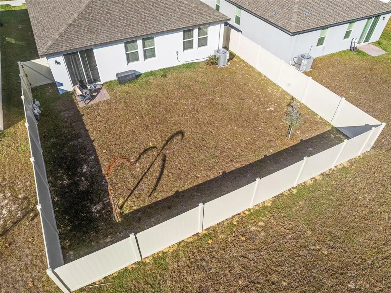
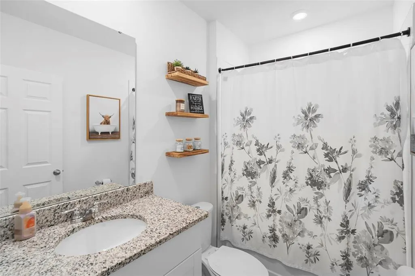
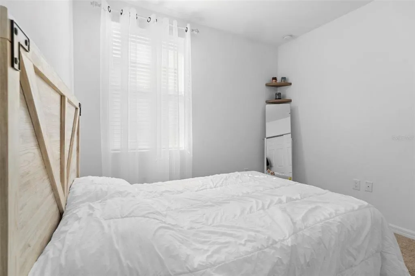
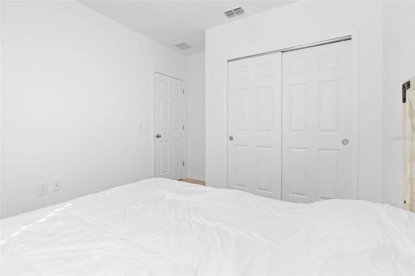
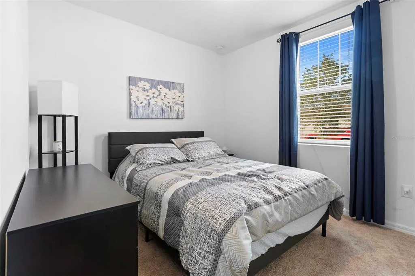
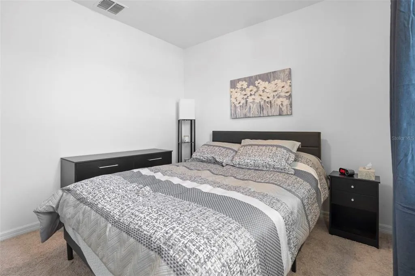
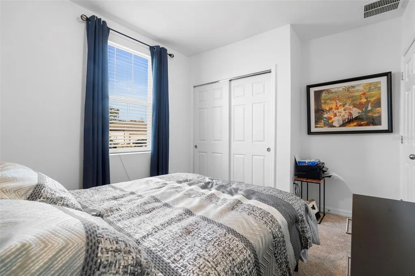
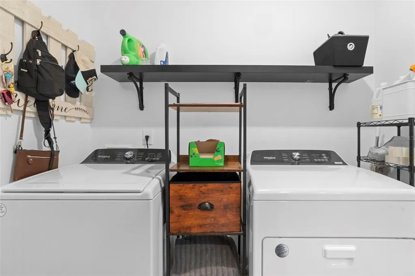
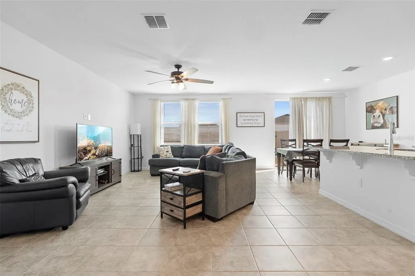
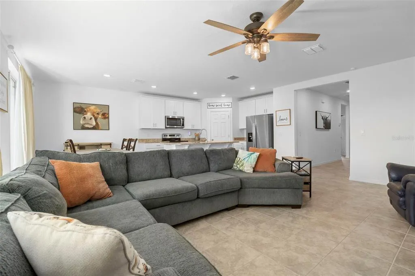
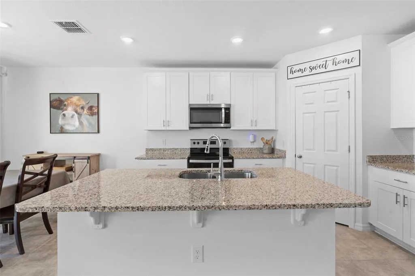
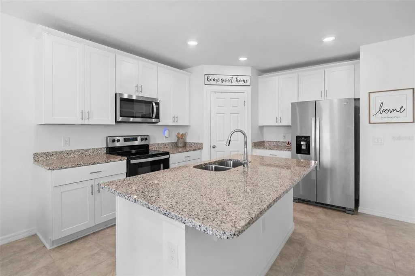
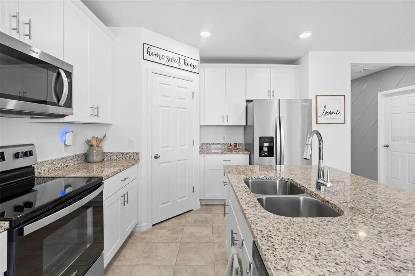
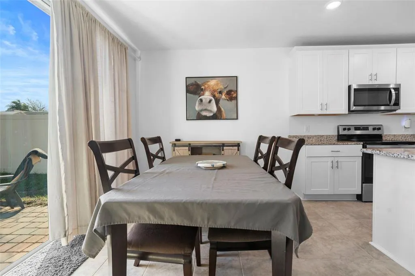
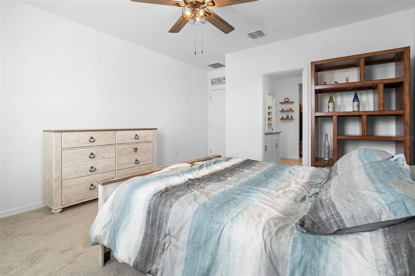
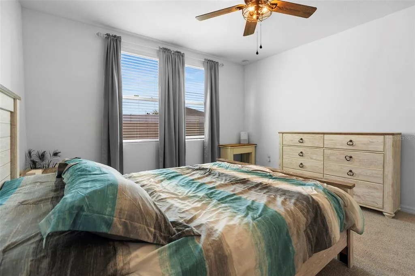
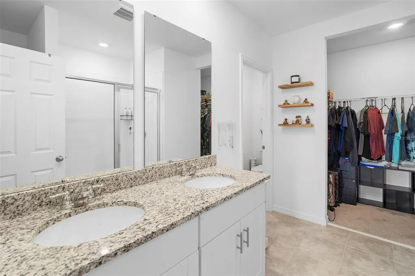
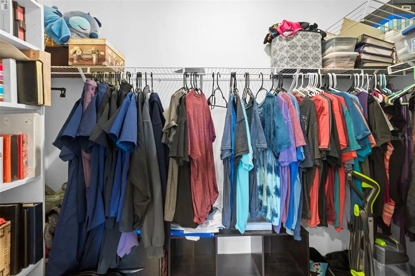
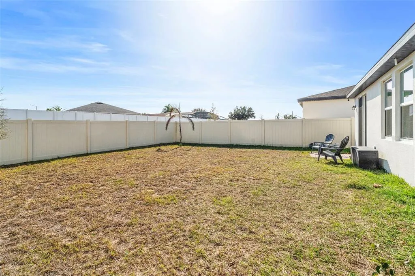
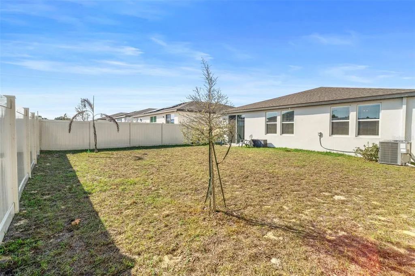
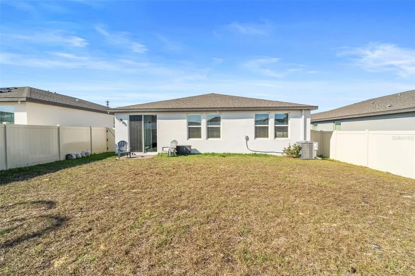
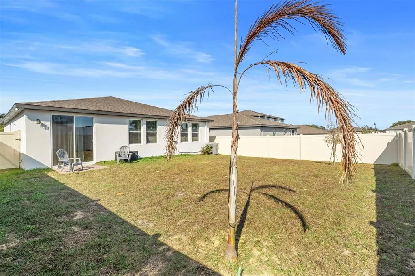
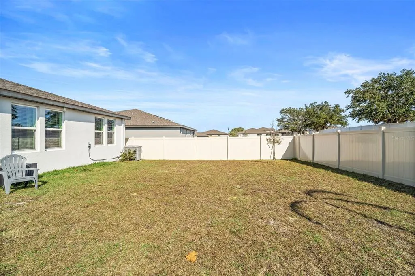
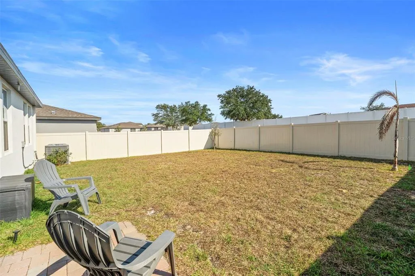
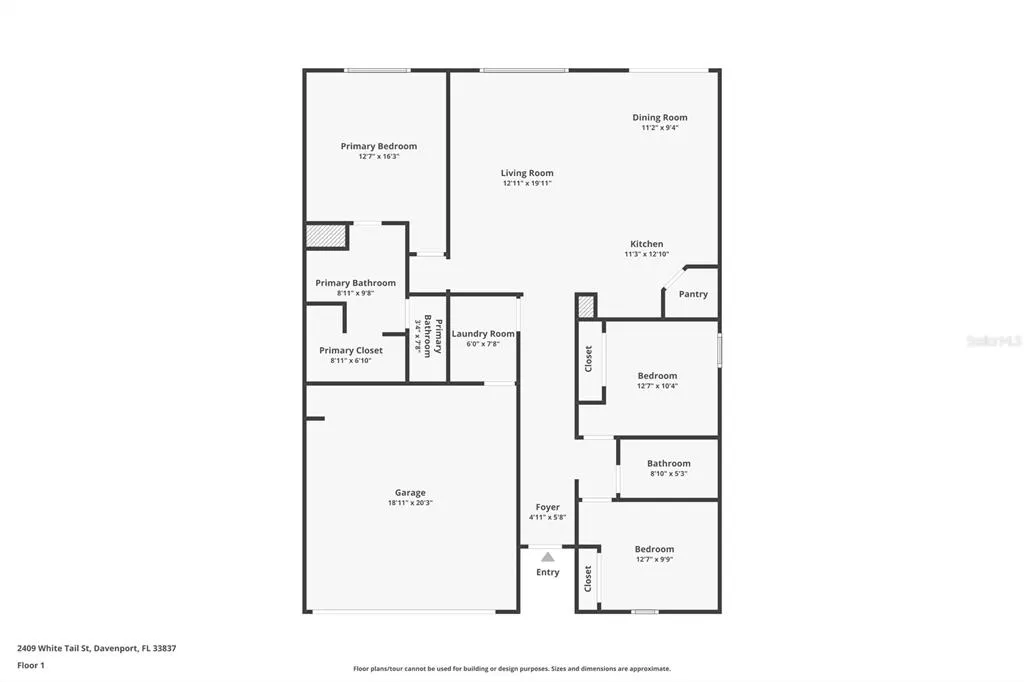
Short Sale. Short Sale. Like new and move-in ready, this thoughtfully designed 2024-built Davenport home delivers the fresh, low-maintenance lifestyle today’s first-time buyers and downsizers are seeking—without sacrificing comfort or style. Inside, an inviting open-concept layout seamlessly connects the living and dining areas to a bright, functional kitchen anchored by a large island ideal for everyday meals and entertaining. Stainless steel appliances, granite countertops, 42" white cabinetry, and a walk-in pantry provide a balanced blend of clean, modern finishes and practical storage. The split-bedroom floor plan offers privacy where it matters most, with two secondary bedrooms and a full bath positioned toward the front of the home for guests, family, or a dedicated office, while the primary suite is set apart with a well-appointed ensuite featuring a spacious walk-in closet, dual-sink vanity, private water closet, and walk-in shower. A dedicated laundry room and attached two-car garage enhance daily convenience, while the fully fenced backyard creates a secure, private outdoor space that is easy to enjoy and simple to maintain. Located in a newer community with quick access to the Hwy 27 and I-4 corridor, the home is well-positioned for everyday shopping, dining, and errands at Posner Park, along with nearby medical facilities, and services. You’re also within an easy drive of Central Florida’s major attractions, including Walt Disney World, Universal Studios, SeaWorld, LEGOLAND, and more. Schedule your private showing and experience how effortlessly this home lives.
| Elementary School | Middle School | High School |
|---|---|---|
| Dundee Elem Elementary School | Dundee Ridge Middle Middle School | Ridge Community Senior High High School |
| Price History | |
|---|---|
| 1/22/2026 | Listed $320,000 |
| 2/12/2026 | 2$314,990 |
| 4/13/2026 | Listed $313,990 |
| 5/5/2026 | 1$309,900 |
| 6/24/2026 | 3$300,000 |
| 7/7/2026 | 3$290,000 |
| 7/17/2026 | 2$285,000 |
| 7/29/2026 | 4$275,000 |
| 9/8/2026 | 2$270,000 |
General Features
| Sewer | Public Sewer |
|---|---|
| Heating | Central,Electric |
| Cooling | Central Air |
| Utilities | BB/HS Internet Available,Cable Connected,Electricity Connected,Sewer Connected,Water Connected |
| Possession | Close Of Escrow |
| Roof | Shingle |
| Appliances | Dishwasher,Dryer,Microwave,Range,Refrigerator,Washer |
| Zoning | RES |
| HOA Fee | 169.31 |
| Garage Spaces | 2 |
| Patio/Porch Features | Patio |
| Security Features | Security System,Security System Owned,Smoke Detector(s) |
| Construction Materials | Block,Stucco |
| Pets Allowed | Cats OK,Dogs OK |
| Year Built | 2024 |
| Levels | One |
| Property Subtype | Single Family Residence |
| Tax Year | 2025 |
| Ownership | Fee Simple |
| Community Features | Dog Park,Playground,Sidewalks |
| Assoc Fee Paid Per | Quarterly |
| County | Polk |
| New Construction | false |
| Property Type | Residential |
| Attached Garage | true |
| Subdivision Name | DEER RUN |
| Facing Direction | West |
| Garage Y/N | true |
| Total Rooms | 9 |
| Full Baths | 2 |
| Status | Active |
| Directions | Follow I-4 West to exit 58. Take Pine Tree Trail and County Rd 547/Lee Jackson Hwy to Mystery House Rd in Polk County. The entrance to the community will be on your left. |
| High School | Ridge Community Senior High |
| City | DAVENPORT |
| Association Name | PRIME HOA - Madison Floridino |
| Senior Community Y/N | false |
| MLS Area | 33837 - Davenport |
| Lot Size Units | Square Feet |
| Lot Size Square Feet | 5502 |
| Carport Y/N | false |
| Listing Terms | Cash,Conventional,FHA,USDA Loan,VA Loan |
| Elementary School | Dundee Elem |
| Land Lease Y/N | false |
| Tax Annual Amount | 6604.99 |
| Middle/Junior High School | Dundee Ridge Middle |
| Additional Parcels Y/N | false |
| Lease Considered Y/N | true |
| Virtual Tour | https://www.zillow.com/view-imx/14acdcbc-c85c-4b85-8e1d-9edb5f706e6d?wl=true&setAttribution=mls&initialViewType=pano |
| Building Area Units | Square Feet |
| Living Area Units | Square Feet |
| Standard Status | Active |
| Occupancy Type | Owner |
| TaxOtherAnnualAssessmentAmount | 2780 |
| Tax Lot | 120 |
| Legal Description | DEER RUN PB 199 PGS 37-42 BLK 17 LOT 12 |
| Minimum Lease | 8-12 Months |
| Water Access Y/N | false |
| Monthly HOA Amount | 56.44 |
| Water View Y/N | false |
| Flood Zone Code | X |
| In Law Suite YN | false |
| Flood Zone Code X | Yes |
Interior Features
| Interior Amenities | Ceiling Fan(s),Eating Space In Kitchen,Kitchen/Family Room Combo,Living Room/Dining Room Combo,Open Floorplan,Primary Bedroom Main Floor,Smart Home,Solid Surface Counters,Solid Wood Cabinets,Split Bedroom,Stone Counters,Thermostat,Walk-In Closet(s) |
|---|---|
| Flooring | Carpet,Tile |
| Furnished Y/N | Unfurnished |
| Total Stories | 1 |
| Air Conditioning Y/N | true |
| Heating Y/N | true |
| Window Features | Blinds,Drapes,Rods |
| Fireplace Y/N | false |
| Laundry Features | Inside,Laundry Room |
| Total Bedrooms | 3 |
| LivingAreaSource | Public Records |
| Total Baths | 2 |
Exterior Features
| Exterior Amenities | Irrigation System,Lighting,Sliding Doors |
|---|---|
| Fencing | Vinyl |
| Parking Features | Driveway,Garage Door Opener |
| Lot Features | City Lot,In County |
| Water Source | Public |
| Lot Size Area | 5502 |
| Foundation Details | Slab |
| Building Area Total | 1942 |
| Lot Dimensions | 50 x 110 x 50 x 110 |
| Lot Size Acres | 0.13 |
| Road Surface Type | Paved,Asphalt |
| Private Pool | false |
| Waterfront Y/N | false |
| Covered Spaces | 2 |
| Road Frontage Type | Street Paved |
| Road Responsibility | Public Maintained Road |
Amenities
- Foreclosure
- Views
- Short Sale
- New Construction
- Adult 55+
- Lease To Own
- No HOA Fees
- Furnished
- Primary On Main
- Air Conditioning
- Seller Finance
- Green
- Fixer Upper
- Horse
- Golf
- Fireplace
- Deck
- Garage
- Basement
- Pool
Property vs Single Family Average in 33837
Price
Taxes
Year Built
In The Neighborhood
Eagle Pass
$ 200,000
- Type
- Single Family
- Size
- 1,071 SqFt
- Rooms
- 2 Beds + 1 Baths
Savir Real Estate Services 830-213-8448
Reduced
Eagle Pass
$ 305,000
- Type
- Single Family
- Size
- 1,497 SqFt
- Rooms
- 3 Beds + 2 Baths
La Cantera Real Estate 830-776-7766
 Copyright © MFRMLS.com All information deemed reliable but not guaranteed. All properties are subject to prior sale, change or withdrawal. Neither listing broker(s) or information provider(s) shall be responsible for any typographical errors, misinformation, misprints and shall be held totally harmless. Listing(s) information is provided for consumers personal, non-commercial use and may not be used for any purpose other than to identify prospective properties consumers may be interested in purchasing. Information on this site was last updated Last updated on September 17, 2026 4:00 PM UTC The listing information on this page last changed on Last updated on September 17, 2026 4:00 PM UTCd. The data relating to real estate for sale on this website comes in part from the Internet Data Exchange program of MFR MLS.
All information deemed reliable but not guaranteed. All properties are subject to prior sale, change or withdrawal. Neither listing broker(s) or information provider(s) shall be responsible for any typographical errors, misinformation, misprints and shall be held totally harmless. Listing(s) information is provided for consumers personal, non-commercial use and may not be used for any purpose other than to identify prospective properties consumers may be interested in purchasing.
Updated on September 17, 2026 4:00 PM UTC
Copyright © MFRMLS.com All information deemed reliable but not guaranteed. All properties are subject to prior sale, change or withdrawal. Neither listing broker(s) or information provider(s) shall be responsible for any typographical errors, misinformation, misprints and shall be held totally harmless. Listing(s) information is provided for consumers personal, non-commercial use and may not be used for any purpose other than to identify prospective properties consumers may be interested in purchasing. Information on this site was last updated Last updated on September 17, 2026 4:00 PM UTC The listing information on this page last changed on Last updated on September 17, 2026 4:00 PM UTCd. The data relating to real estate for sale on this website comes in part from the Internet Data Exchange program of MFR MLS.
All information deemed reliable but not guaranteed. All properties are subject to prior sale, change or withdrawal. Neither listing broker(s) or information provider(s) shall be responsible for any typographical errors, misinformation, misprints and shall be held totally harmless. Listing(s) information is provided for consumers personal, non-commercial use and may not be used for any purpose other than to identify prospective properties consumers may be interested in purchasing.
Updated on September 17, 2026 4:00 PM UTC
 The information being provided by Houston Association of REALTORS, Inc. is for the consumer's personal, non-commercial use and may not be used for any purpose other than to identify prospective properties consumers may be interested in purchasing. Any information relating to real estate for sale referenced on this web site comes from the Internet Data Exchange (IDX) program of the Houston Association of REALTORS, Inc. This web site may reference real estate listing(s) held by a brokerage firm other
 © 2026 Bryan College Station Regional Association of Realtors. All rights reserved. Information deemed to be reliable but not guaranteed. The data relating to real estate for sale on this website comes in part from the Broker Reciprocitysm Program. Real estate listings held by brokerage firms other than HOMEROCK REALTY TEAM are marked with the BR logo and detailed information about them includes the name of the listing brokers. Listing broker has attempted to offer accurate data, but buyers are
 Austin Board of REALTORS® Copyright ©2026 All rights reserved.
 Information provided courtesy of LERA MLS. IDX information is provided exclusively for consumers' personal, non-commercial use and may not be used for any purpose other than to identify prospective properties consumers may be interested in purchasing. Information is believed to be accurate but not guaranteed. Provided courtesy of LERA MLS. Copyright 2026 LERA MLS, All Rights Reserved. Data last updated September 17, 2026 4:30 PM UTC
