
Address
1 Carley Circle, NEW SMYRNA BEACH, FL
Price
$ 755,900
Property Attributes
- MLS#O6407928
- TypeSingle Family
- Listing Status Active
- CountyVolusia
- CityNEW SMYRNA BEACH
- AreaNew Smyrna Beach
- NeighborhoodSHADY OAKS
- Zip32169
- StyleSingle Family Residence
- Year Built1974
- Taxes$ 2871
- Price$ 755,900
- Bedrooms4
- Full Bathrooms3
- Half Bathrooms0
- Sqr Footage1736
- Lot Size0.34 Acres
Data Source:
Stellar MLS
Property Description
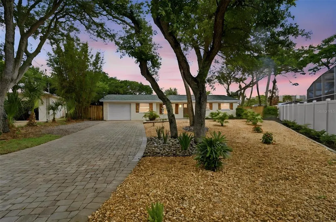
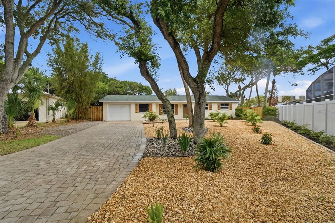
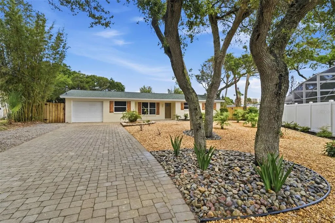
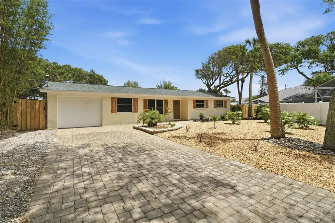
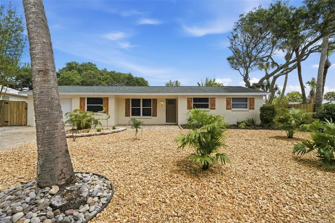
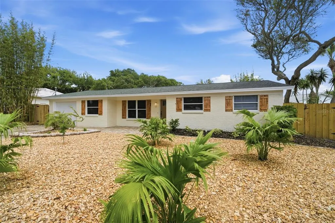
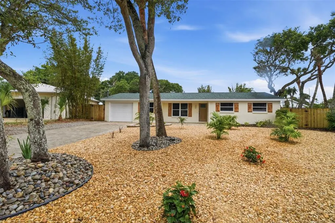
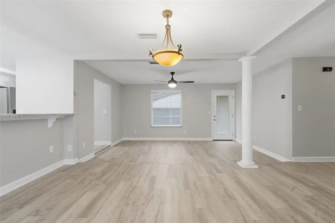
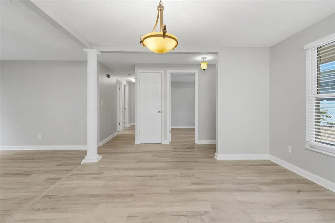
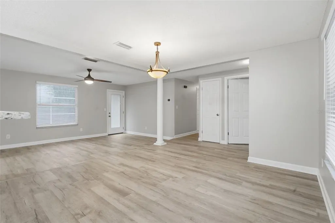
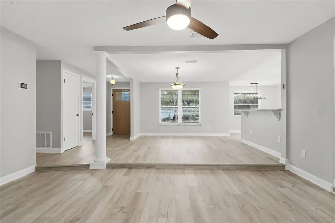
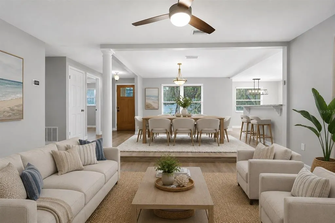
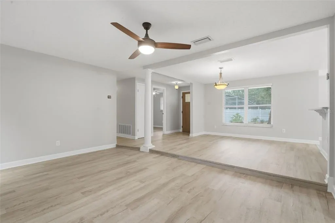
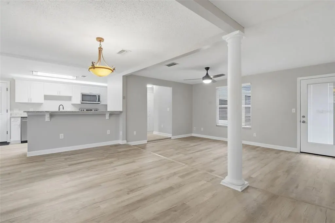
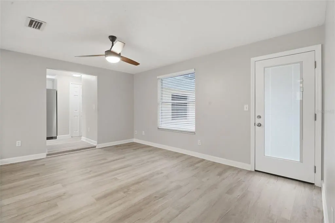
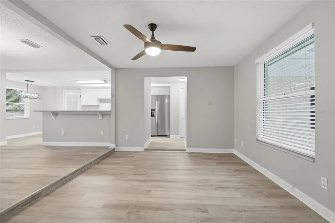
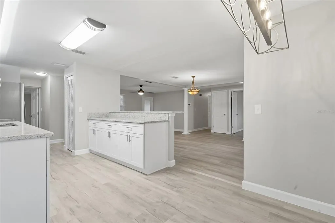
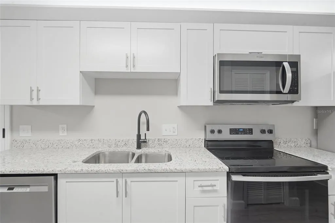
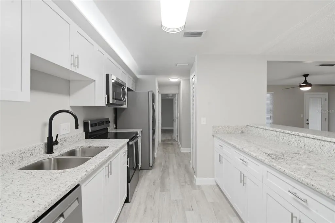
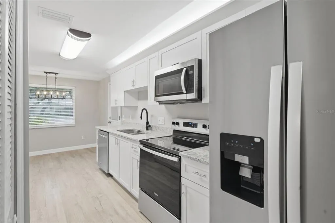
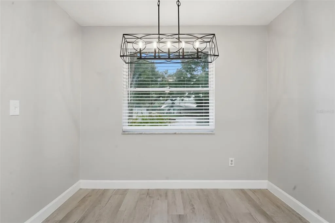
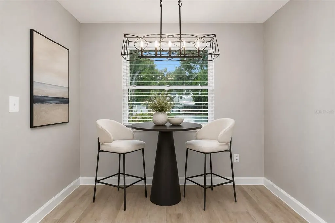
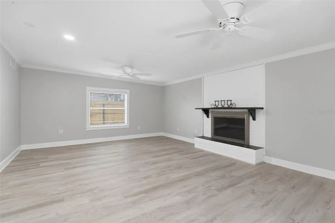
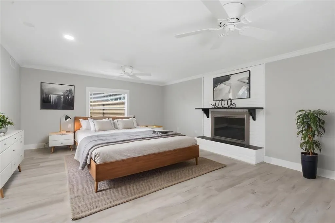
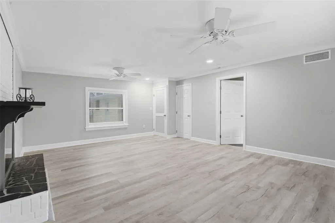
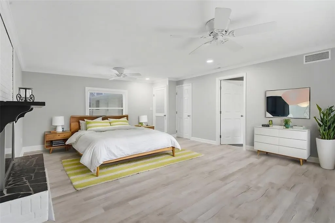
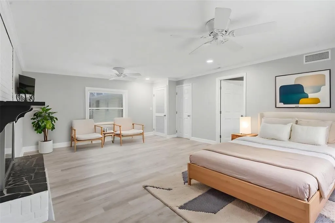
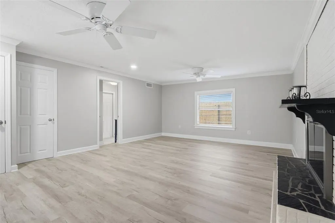
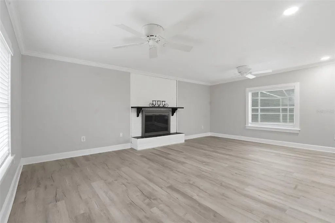
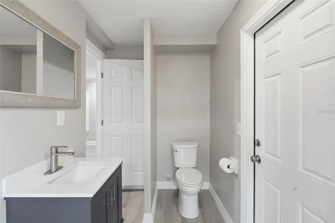
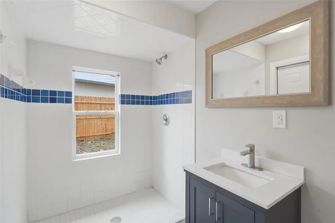
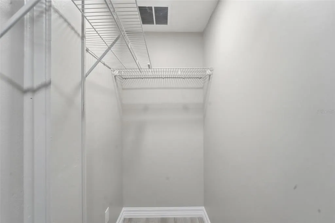
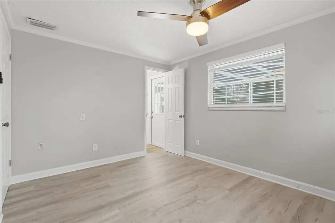
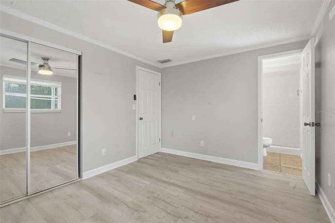
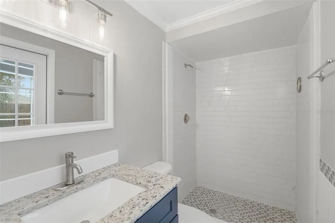
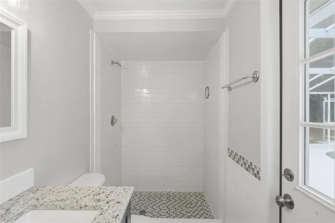
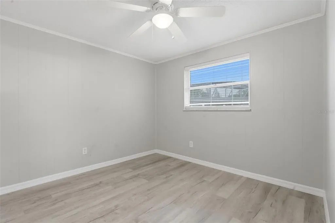
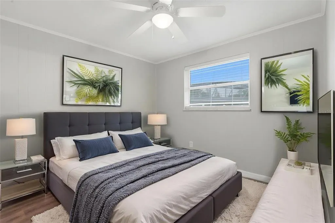
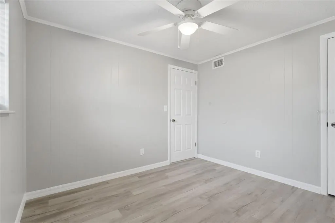
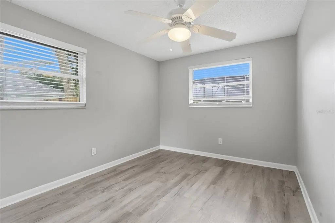
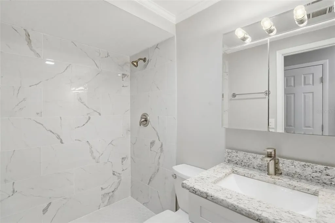
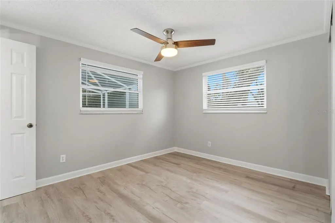
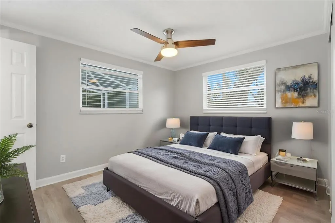
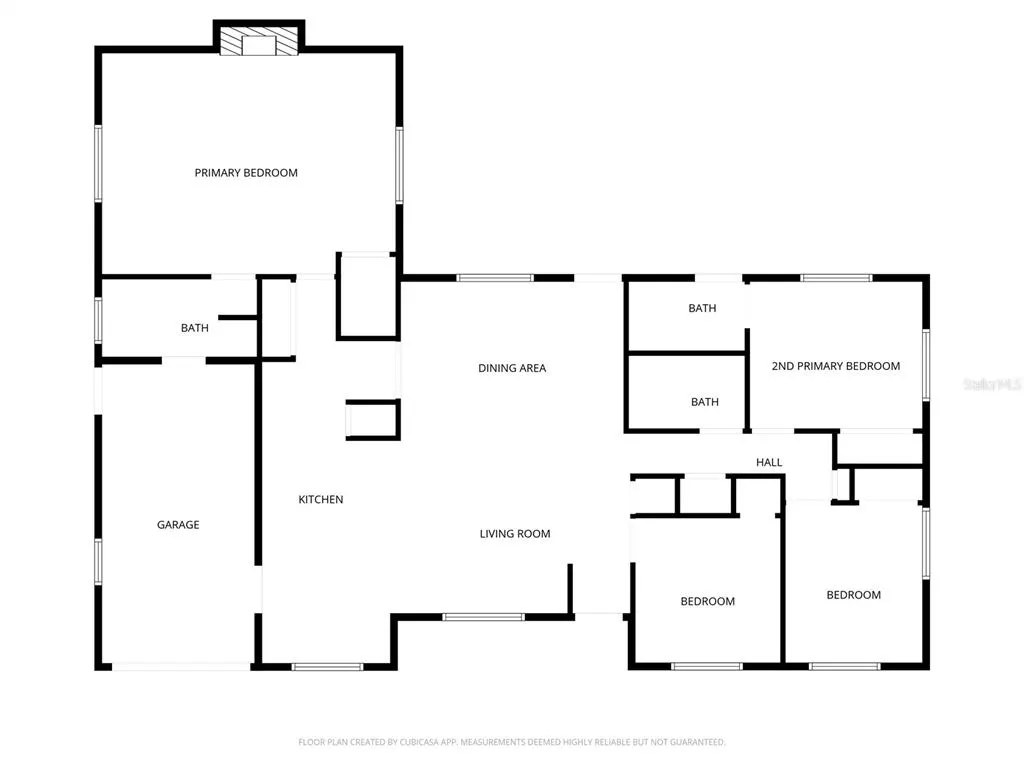
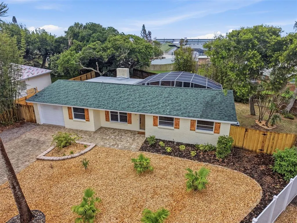
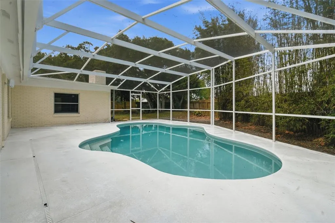
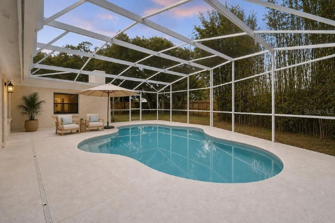
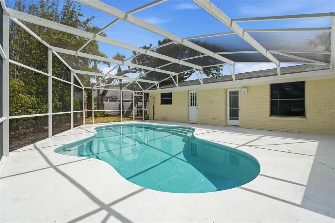
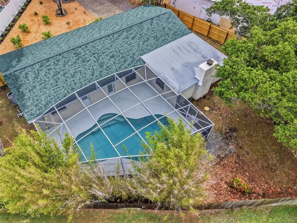
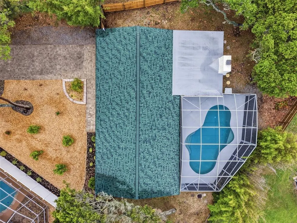
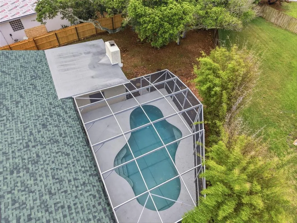
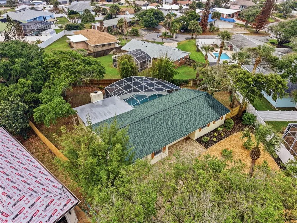
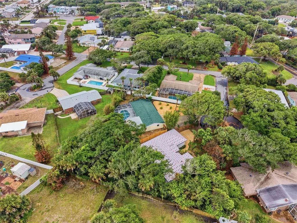
Virtually Staged. Beachside Bliss!! Experience the ultimate coastal lifestyle in this stunning 4-bedroom, 3-bath pool home located in the highly sought-after New Smyrna Beach area. Perfectly positioned beachside, you’re just a 5 minute walk to the sandy shores of the Atlantic and a 2 minute drive to the Indian River Lagoon Park. Designed for both comfort and entertaining, this home features a modern, stylish kitchen that flows seamlessly into the dining area and living room. The generously sized primary suite features a fireplace, offering a warm and cozy retreat. A second primary suite provides direct access to the pool area, adding flexibility and convenience for guests. There’s plenty of space for family, guests, or a private home office setup. The front yard features stunning new rock landscaping that delivers exceptional curb appeal. Freshly installed decorative rock beds and tropical plantings create a clean, modern, and low-maintenance entrance. The thoughtfully designed hardscape enhances the home’s beachside charm with minimal upkeep-perfect for Florida living. Step outside to your private backyard retreat — a relaxing screened-in pool area ideal for hosting gatherings or enjoying peaceful Florida evenings year-round. Best of all, there are no HOA restrictions, giving you the freedom to truly make this property your own. Roof is 2021 and A/C is 2025. Conveniently located near shopping, dining, and all that New Smyrna Beach has to offer, this home is perfect as a primary residence, vacation getaway, or investment opportunity. Start living the endless vacation lifestyle today — schedule your private tour now! All Realtor information is presumed correct but not guaranteed including dimensions, zoning, uses and description. Buyer and buyer's agent to verify all information.
| Price History | |
|---|---|
| 5/15/2026 | Listed $795,000 |
| 6/10/2026 | 2$779,900 |
| 7/17/2026 | 3$755,900 |
General Features
| Sewer | Public Sewer |
|---|---|
| Heating | Central |
| Cooling | Central Air |
| Utilities | Electricity Connected |
| Roof | Shingle |
| Appliances | Dishwasher,Microwave,Range,Refrigerator |
| Zoning | 10R2 |
| Garage Spaces | 1 |
| Patio/Porch Features | Screened |
| Pool Features | In Ground,Screen Enclosure |
| Construction Materials | Brick |
| Pets Allowed | Yes |
| Year Built | 1974 |
| Levels | One |
| Property Subtype | Single Family Residence |
| Tax Year | 2025 |
| Ownership | Fee Simple |
| County | Volusia |
| New Construction | false |
| Property Type | Residential |
| Attached Garage | true |
| Subdivision Name | SHADY OAKS |
| Facing Direction | Southwest |
| Garage Y/N | true |
| Total Rooms | 7 |
| Full Baths | 3 |
| Status | Active |
| Directions | Take FL-44 E towards the beach. Turn right on Saxon Blvd, left on Oakview Dr and left on Carley Cir. |
| City | NEW SMYRNA BEACH |
| Senior Community Y/N | false |
| MLS Area | 32169 - New Smyrna Beach |
| Lot Size Units | Square Feet |
| Lot Size Square Feet | 14790 |
| Carport Y/N | false |
| Listing Terms | Cash,Conventional |
| Land Lease Y/N | false |
| Tax Annual Amount | 2871 |
| Additional Parcels Y/N | false |
| Lease Considered Y/N | true |
| Virtual Tour | https://www.propertypanorama.com/instaview/stellar/O6407928 |
| Building Area Units | Square Feet |
| Living Area Units | Square Feet |
| Standard Status | Active |
| Occupancy Type | Vacant |
| Tax Lot | 41 |
| Legal Description | 27-17-34 LOT 41 SHADY OAKS SUB UNIT 2 MB 31 PG 149 PER OR 4778 PG 4515 PER OR 5496 PG 3296 PER OR 5787 PGS 3632-3233 PER OR 6212 PGS 1918-1919 PER OR 8746 PG 3542 PER OR 8747 PG 4628 |
| Minimum Lease | 1 Month |
| Water Access Y/N | false |
| Water View Y/N | false |
| Flood Zone Code | X |
| In Law Suite YN | false |
| Flood Zone Code X | Yes |
Interior Features
| Interior Amenities | Ceiling Fan(s),Solid Surface Counters |
|---|---|
| Flooring | Luxury Vinyl,Tile |
| Furnished Y/N | Unfurnished |
| Fireplace Features | Wood Burning |
| Air Conditioning Y/N | true |
| Heating Y/N | true |
| Fireplace Y/N | true |
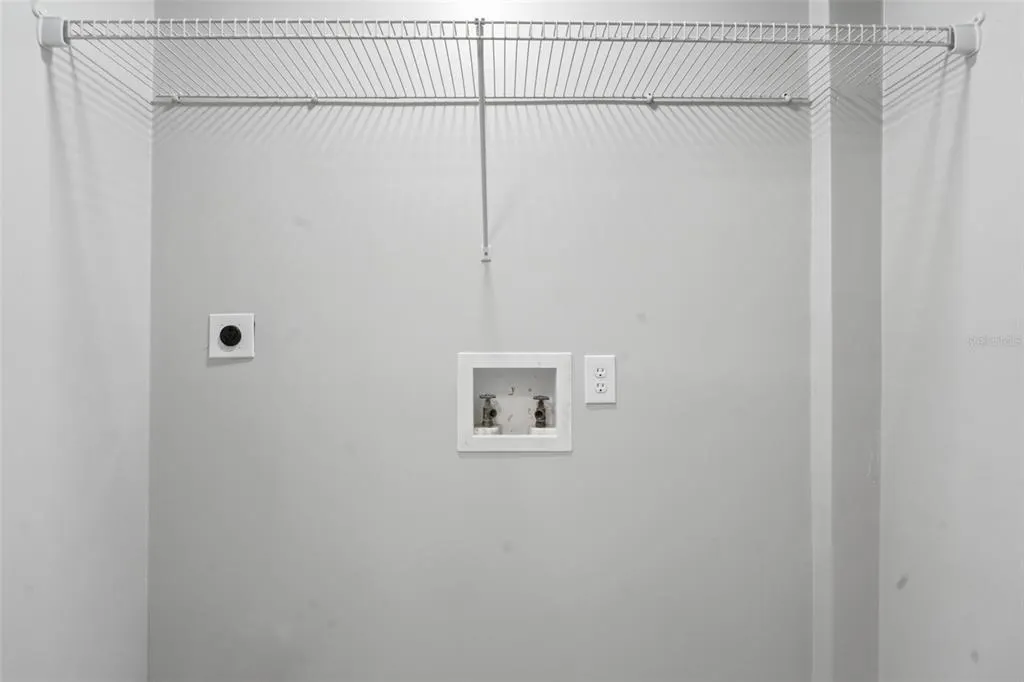
| Laundry Features | Inside |
| Total Bedrooms | 4 |
| LivingAreaSource | Owner |
| Total Baths | 3 |
Exterior Features
| Exterior Amenities | Other |
|---|---|
| Lot Features | Cul-De-Sac |
| Water Source | Public |
| Lot Size Area | 14790 |
| Foundation Details | Slab |
| Building Area Total | 2104 |
| Lot Size Acres | 0.34 |
| Road Surface Type | Paved |
| Private Pool | true |
| Waterfront Y/N | false |
| Covered Spaces | 1 |
Amenities
- Foreclosure
- Views
- Short Sale
- New Construction
- Adult 55+
- Lease To Own
- No HOA Fees
- Furnished
- Primary On Main
- Air Conditioning
- Seller Finance
- Green
- Fixer Upper
- Horse
- Golf
- Fireplace
- Deck
- Garage
- Basement
- Pool
Property vs Single Family Average in 32169
Price
Taxes
Year Built
In The Neighborhood
Reduced
San Antonio
$ 650,000
- Type
- Single Family
- Size
- 2,810 SqFt
- Rooms
- 4 Beds + 3 Baths
Key Realty 210-602-7616
Reduced
Floresville
$ 180,000
- Type
- Single Family
- Size
- 3,322 SqFt
- Rooms
- 4 Beds + 3 Baths
American Frontier Realty Group 940-841-3277
San Antonio
$ 329,000
- Type
- Single Family
- Size
- 1,902 SqFt
- Rooms
- 4 Beds + 2.5 Baths
Compass RE Texas, LLC 512-720-6460
 Copyright © MFRMLS.com All information deemed reliable but not guaranteed. All properties are subject to prior sale, change or withdrawal. Neither listing broker(s) or information provider(s) shall be responsible for any typographical errors, misinformation, misprints and shall be held totally harmless. Listing(s) information is provided for consumers personal, non-commercial use and may not be used for any purpose other than to identify prospective properties consumers may be interested in purchasing. Information on this site was last updated Last updated on September 15, 2026 7:35 AM UTC The listing information on this page last changed on Last updated on September 15, 2026 7:35 AM UTCd. The data relating to real estate for sale on this website comes in part from the Internet Data Exchange program of MFR MLS.
All information deemed reliable but not guaranteed. All properties are subject to prior sale, change or withdrawal. Neither listing broker(s) or information provider(s) shall be responsible for any typographical errors, misinformation, misprints and shall be held totally harmless. Listing(s) information is provided for consumers personal, non-commercial use and may not be used for any purpose other than to identify prospective properties consumers may be interested in purchasing.
Updated on September 15, 2026 7:35 AM UTC
Copyright © MFRMLS.com All information deemed reliable but not guaranteed. All properties are subject to prior sale, change or withdrawal. Neither listing broker(s) or information provider(s) shall be responsible for any typographical errors, misinformation, misprints and shall be held totally harmless. Listing(s) information is provided for consumers personal, non-commercial use and may not be used for any purpose other than to identify prospective properties consumers may be interested in purchasing. Information on this site was last updated Last updated on September 15, 2026 7:35 AM UTC The listing information on this page last changed on Last updated on September 15, 2026 7:35 AM UTCd. The data relating to real estate for sale on this website comes in part from the Internet Data Exchange program of MFR MLS.
All information deemed reliable but not guaranteed. All properties are subject to prior sale, change or withdrawal. Neither listing broker(s) or information provider(s) shall be responsible for any typographical errors, misinformation, misprints and shall be held totally harmless. Listing(s) information is provided for consumers personal, non-commercial use and may not be used for any purpose other than to identify prospective properties consumers may be interested in purchasing.
Updated on September 15, 2026 7:35 AM UTC
 The information being provided by Houston Association of REALTORS, Inc. is for the consumer's personal, non-commercial use and may not be used for any purpose other than to identify prospective properties consumers may be interested in purchasing. Any information relating to real estate for sale referenced on this web site comes from the Internet Data Exchange (IDX) program of the Houston Association of REALTORS, Inc. This web site may reference real estate listing(s) held by a brokerage firm other
 © 2026 Bryan College Station Regional Association of Realtors. All rights reserved. Information deemed to be reliable but not guaranteed. The data relating to real estate for sale on this website comes in part from the Broker Reciprocitysm Program. Real estate listings held by brokerage firms other than HOMEROCK REALTY TEAM are marked with the BR logo and detailed information about them includes the name of the listing brokers. Listing broker has attempted to offer accurate data, but buyers are
 Austin Board of REALTORS® Copyright ©2026 All rights reserved.
 Information provided courtesy of LERA MLS. IDX information is provided exclusively for consumers' personal, non-commercial use and may not be used for any purpose other than to identify prospective properties consumers may be interested in purchasing. Information is believed to be accurate but not guaranteed. Provided courtesy of LERA MLS. Copyright 2026 LERA MLS, All Rights Reserved. Data last updated September 15, 2026 7:57 AM UTC
