
Open House Sat, Sep 19th 01:00 PM - 04:00 PM - Price Reduction - Views - Eco Friendly
Address
120 County Road 3828, San Antonio, TX
Price
$ 749,000
Property Attributes
- MLS#2010023
- TypeSingle Family
- Listing Status Active
- CountyMEDINA
- CitySan Antonio
- Area3000
- NeighborhoodWestview
- Zip78253
- StyleTwo Story,Texas Hill Country
- Year Built2024
- Taxes$ 3033
- Price$ 749,000
- Bedrooms4
- Full Bathrooms3
- Half Bathrooms1
- Sqr Footage3300
- Lot Size0.894 Acres
Data Source:
LERA MLS
Property Description
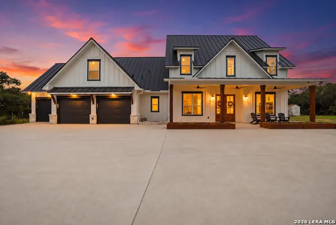
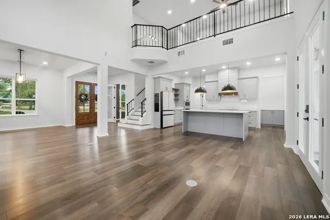
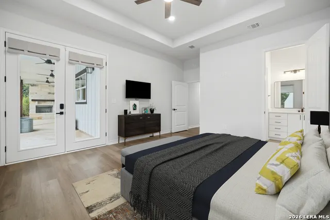
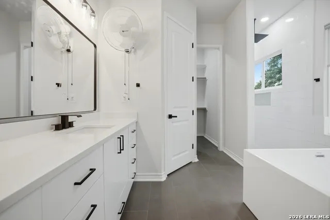
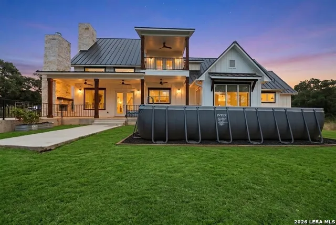
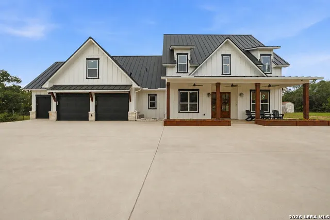
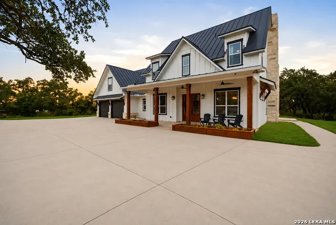
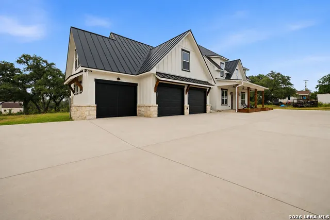
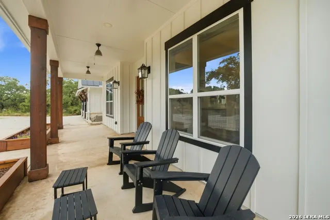
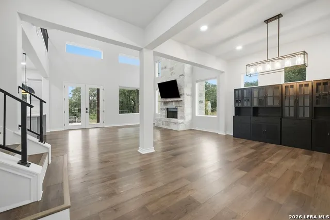
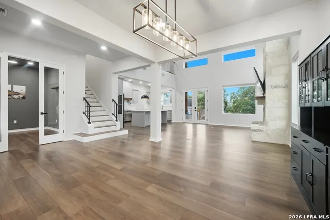
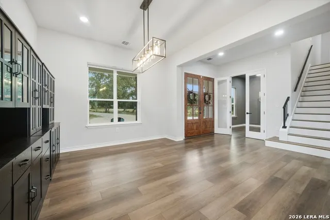
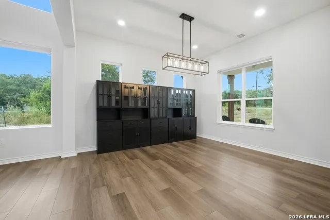
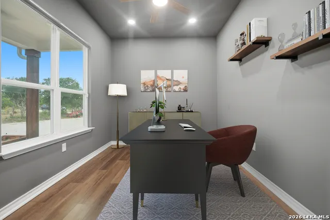
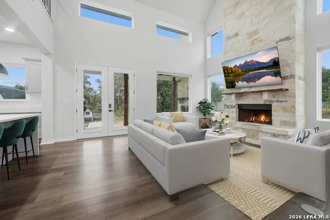
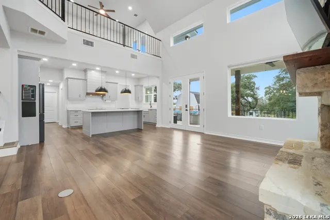
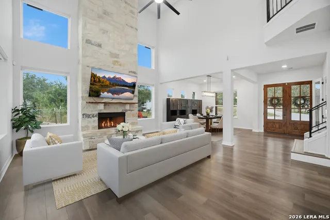
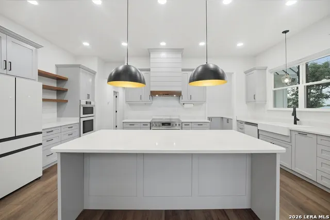
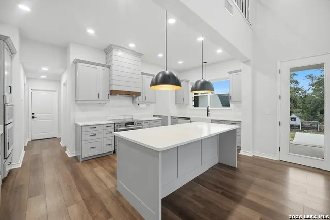
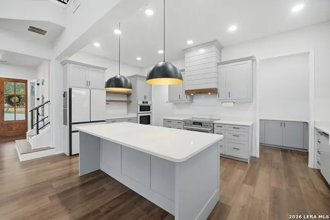
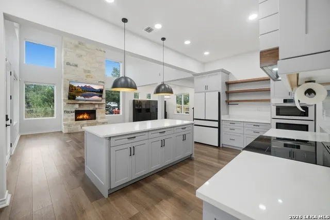
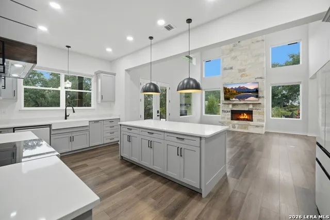
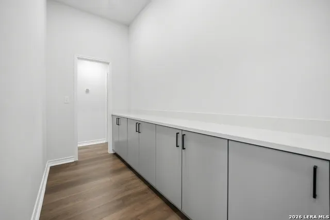
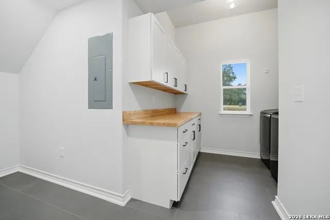
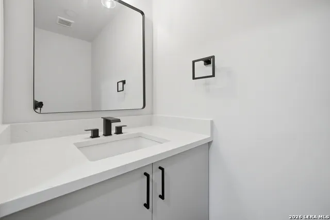
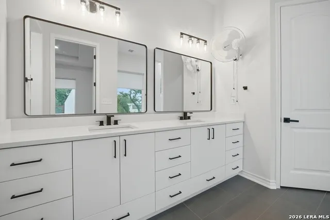
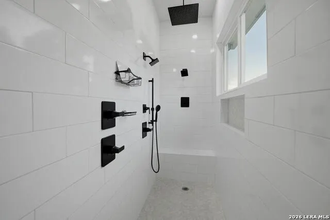
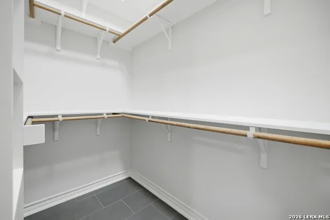
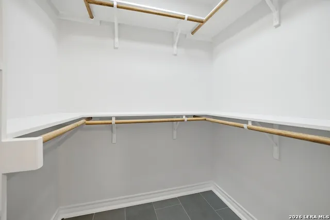
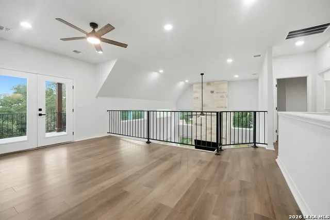
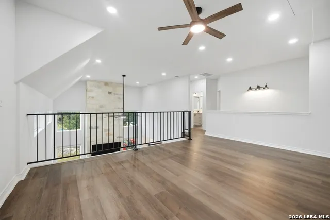
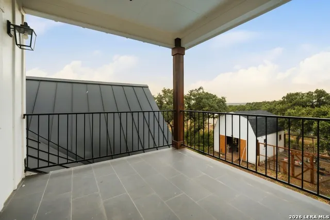
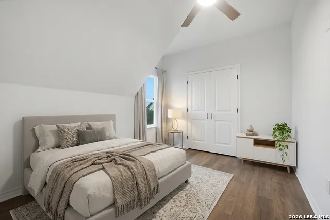
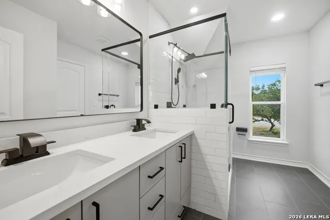
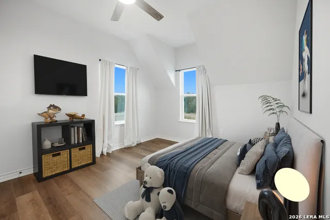
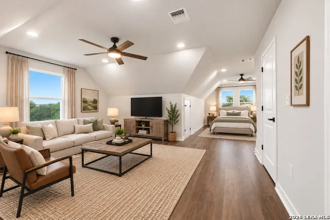
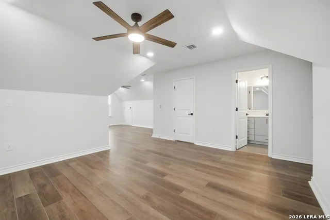
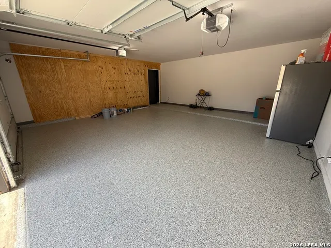
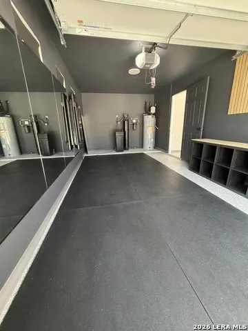
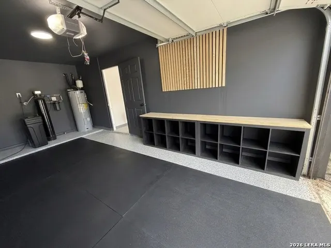
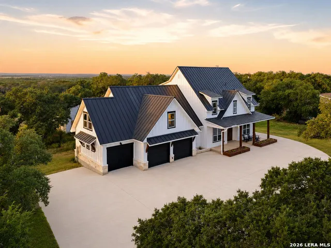
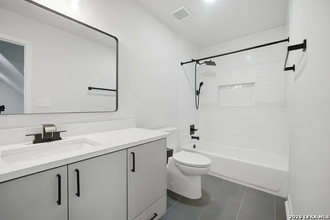
Modern Farmhouse Elegance Meets Ultimate Energy Efficiency Welcome to this exquisite custom-built estate offering modern luxury and exceptional functionality. Boasting a standing seam metal roof, closed-cell spray foam insulation, a whole-house water filtration system, and LeafFilter gutters, this home offers low utility costs and effortless maintenance. Chef's Kitchen & Living: The heart of the home features pristine Quartz countertops, subway tile backsplash, custom soft-close cabinetry, a farmhouse composite sink, and a high-end appliance package including a Bosch 36" professional convection range and Samsung Bespoke white glass smart appliances. A butler's pantry with extra cabinetry adds storage, while durable LVP and tile run throughout-no carpet! Primary Suite Retreat: The main-floor primary suite features vaulted ceilings, direct access to the back patio, dual walk-in closets, and a spa-inspired bath complete with a 5-spout rain shower, 32"x67" soaking tub, and a heated smart toilet/bidet. Flexible Space & Tech-Ready: Designed for modern living, this home includes a dedicated server room with Ethernet to every room, a private office/den, a crafting closet, a dedicated laundry area with butcher block folding stations (washer/dryer included), and smart shades in the living room. Upstairs features a spacious loft, a Jack & Jill bath, extra insulated storage, a second-floor tiled covered patio with sunset views, and a large bonus room over the garage. Garage, Outdoor & Lifestyle Features: Features a 3-car epoxy-sealed garage with one bay converted into a dedicated home gym. Step outside to enjoy indoor and outdoor wood-burning fireplaces, plumbed outdoor kitchen space, an above-ground 24'x12' pool with sand filter, and a 24'x16' chicken run/shed (easily converted to storage).
| Elementary School | Middle School | High School |
|---|---|---|
| Potranco Elementary School | Medina Valley Middle School | Medina Valley High School |
| Price History | |
|---|---|
| 8/19/2026 | Listed $799,000 |
| 9/10/2026 | 7$749,000 |
General Features
| Living Area | 3300 |
|---|---|
| Construction | Pre-Owned |
| Heating | Central,2 Units |
| Cooling | Two Central |
| Half Baths | 1 |
| Bathrooms | 4 |
| HOA Fee | 102 |
| Subdivision | WESTVIEW |
| Builder | Country Touch Custom Home |
| Class | Single Residential |
| Type | Single Family Detached |
| Style | Two Story,Texas Hill Country |
| Roof | Metal |
| HOA Mandatory | Mandatory |
| Miscellaneous | No City Tax |
| Status | Price Change |
| HOA Frequency | Annually |
| Attached Garage | No |
| HOA Name | WESTVIEW OWNERS ASSOCIATION |
| Neighborhood Amenities | Park/Playground,Sports Court,Basketball Court |
| Multiple HOA | No |
| Area | 3000 |
| Year Built | 2024 |
| High School | Medina Valley |
| School District | Medina Valley I.S.D. |
| Proposed Terms | Conventional,FHA,VA,Cash |
| Elementary School | Potranco |
| Middle School | Medina Valley |
| Legal Description | West View Unit 2 Block 4 Lot 18; Acres .894 |
| Potential Short Sale | No |
| Taxes | 3033 |
Interior Features
| Kitchen Length | 10 |
|---|---|
| Kitchen Width | 20 |
| Total Bedrooms | 4 |
| Full Baths | 3 |
| Interior Features | Two Living Area,Separate Dining Room,Eat-In Kitchen,Two Eating Areas,Island Kitchen,Walk-In Pantry,Study/Library,Game Room,Loft,Utility Room Inside,High Ceilings,Open Floor Plan,Pull Down Storage,Cab |
| Stories | 2 |
| Dining Room Length | 13 |
| Dining Room Width | 12 |
| Flooring | Vinyl |
| Living Room Width | 19 |
| Utility Room Length | 5 |
| Utility Room Width | 12 |
| Heating Fuel | Electric |
| # of Fireplaces | 2 |
| Bedroom2 Width | 10 |
| Bedroom3 Length | 11 |
| Bedroom3 Width | 11 |
| Bedroom4 Length | 13 |
| Bedroom4 Width | 16 |
| Entry Room Length | 8 |
| Entry Room Width | 11 |
| Living Room Length | 17 |
| Study/Office Length | 10 |
| Study/Office Width | 12 |
| WINDOW COVERINGS | All Remain |
Exterior Features
| Exterior | 4 Sides Masonry,Cement Fiber |
|---|---|
| Foundation | Slab |
| Pool (Y/N) | Yes |
| Exterior Features | Deck/Balcony,Double Pane Windows,Storage Building/Shed,Has Gutters,Mature Trees |
| Pool | Above Ground Pool |
| Lot Size | 0.894 |
| Water/Sewer | Water System,Septic,Aerobic Septic,City |
| Lot Description | County VIew,1/2-1 Acre |
| Inclusions | Ceiling Fans,Washer Connection,Dryer Connection,Washer,Dryer,Cook Top,Built-In Oven,Self-Cleaning Oven,Microwave Oven,Stove/Range,Refrigerator,Disposal,Dishwasher,Ice Maker Connection,Water Softener |
| Lot Improvements | Street Paved,Fire Hydrant w/in 500',Asphalt,County Road |
| Garage Parking | Three Car Garage |
Amenities
- Foreclosure
- Views
- Short Sale
- New Construction
- Adult 55+
- Lease To Own
- No HOA Fees
- Furnished
- Primary On Main
- Air Conditioning
- Seller Finance
- Green
- Fixer Upper
- Horse
- Golf
- Fireplace
- Deck
- Garage
- Basement
- Pool
Property vs Single Family Average in 78253
Price
Taxes
Year Built
Visits
 Copyright © MFRMLS.com All information deemed reliable but not guaranteed. All properties are subject to prior sale, change or withdrawal. Neither listing broker(s) or information provider(s) shall be responsible for any typographical errors, misinformation, misprints and shall be held totally harmless. Listing(s) information is provided for consumers personal, non-commercial use and may not be used for any purpose other than to identify prospective properties consumers may be interested in purchasing. Information on this site was last updated Last updated on September 16, 2026 4:01 PM UTC The listing information on this page last changed on Last updated on September 16, 2026 4:01 PM UTCd. The data relating to real estate for sale on this website comes in part from the Internet Data Exchange program of MFR MLS.
All information deemed reliable but not guaranteed. All properties are subject to prior sale, change or withdrawal. Neither listing broker(s) or information provider(s) shall be responsible for any typographical errors, misinformation, misprints and shall be held totally harmless. Listing(s) information is provided for consumers personal, non-commercial use and may not be used for any purpose other than to identify prospective properties consumers may be interested in purchasing.
Updated on September 16, 2026 4:01 PM UTC
Copyright © MFRMLS.com All information deemed reliable but not guaranteed. All properties are subject to prior sale, change or withdrawal. Neither listing broker(s) or information provider(s) shall be responsible for any typographical errors, misinformation, misprints and shall be held totally harmless. Listing(s) information is provided for consumers personal, non-commercial use and may not be used for any purpose other than to identify prospective properties consumers may be interested in purchasing. Information on this site was last updated Last updated on September 16, 2026 4:01 PM UTC The listing information on this page last changed on Last updated on September 16, 2026 4:01 PM UTCd. The data relating to real estate for sale on this website comes in part from the Internet Data Exchange program of MFR MLS.
All information deemed reliable but not guaranteed. All properties are subject to prior sale, change or withdrawal. Neither listing broker(s) or information provider(s) shall be responsible for any typographical errors, misinformation, misprints and shall be held totally harmless. Listing(s) information is provided for consumers personal, non-commercial use and may not be used for any purpose other than to identify prospective properties consumers may be interested in purchasing.
Updated on September 16, 2026 4:01 PM UTC
 The information being provided by Houston Association of REALTORS, Inc. is for the consumer's personal, non-commercial use and may not be used for any purpose other than to identify prospective properties consumers may be interested in purchasing. Any information relating to real estate for sale referenced on this web site comes from the Internet Data Exchange (IDX) program of the Houston Association of REALTORS, Inc. This web site may reference real estate listing(s) held by a brokerage firm other
 © 2026 Bryan College Station Regional Association of Realtors. All rights reserved. Information deemed to be reliable but not guaranteed. The data relating to real estate for sale on this website comes in part from the Broker Reciprocitysm Program. Real estate listings held by brokerage firms other than HOMEROCK REALTY TEAM are marked with the BR logo and detailed information about them includes the name of the listing brokers. Listing broker has attempted to offer accurate data, but buyers are
 Austin Board of REALTORS® Copyright ©2026 All rights reserved.
 Information provided courtesy of LERA MLS. IDX information is provided exclusively for consumers' personal, non-commercial use and may not be used for any purpose other than to identify prospective properties consumers may be interested in purchasing. Information is believed to be accurate but not guaranteed. Provided courtesy of LERA MLS. Copyright 2026 LERA MLS, All Rights Reserved. Data last updated September 16, 2026 4:00 PM UTC
